How to Preview a Kitchen Remodel Before You Build
A kitchen remodel is the most expensive design decision most homeowners ever make — and traditionally you don't see the result until the money is spent. A kitchen remodel visualizer flips that: photograph your kitchen today and see photorealistic versions of the remodeled kitchen before you commit to a single cabinet.
Why visualize before you renovate?
Remodel regret is common and expensive: finishes that looked great in the showroom clash at home, islands that crowd the walkway, lighting that fights the room. Because Interior AI renders changes onto your actual kitchen — your dimensions, your light, your sight lines — it catches those mismatches while they're still free to fix.
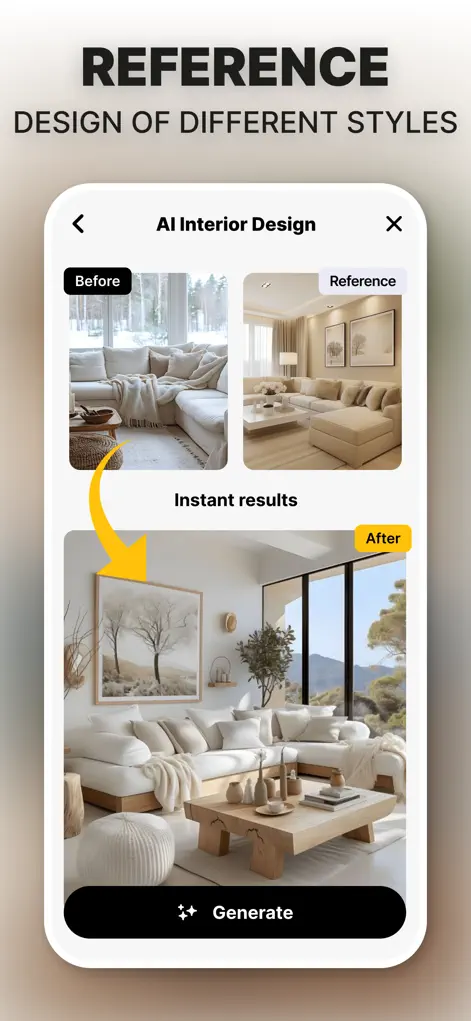
Step-by-Step: How to Preview a Kitchen Remodel Before You Build
- Photograph your kitchen. Capture the main run of cabinets and the island (if any) in one wide, well-lit shot.
- Generate remodel concepts. Try different directions: modern flat-panel, warm luxury, coastal brightness. Watch how cabinets, counters, and lighting change together.
- Swap the big-ticket items. Iterate on the choices that drive cost — island layouts, cabinet colors, decorative lighting — and compare versions side by side.
- Share with your contractor. Save the designs that work and use them to communicate exactly what you want, before quotes are written.
What a kitchen preview can and can't tell you
Interior AI is good at showing how a finish, color, or style will look in your kitchen's light: whether dark cabinets feel heavy, whether a patterned backsplash fights the floor, how pendant lights change the island. Those are the choices that are cheap to test now and expensive to redo later.
It can't confirm that an island leaves enough walkway, that appliances fit their openings, or that plumbing and gas can move to where the render puts the sink or range. Those are measurement and building questions, along with code and permit requirements. Take your favorite preview to a kitchen designer or contractor and let them check dimensions and cost.
If you want a measured layout to go with the renders, the app's Floor Plan Studio can turn a photo, sketch, or LiDAR scan into a 2D or 3D floor plan. Have a professional verify the measurements before any cabinets are ordered.
A shot list for previewing your remodel
One photo rarely covers a whole kitchen. Take a few so each part of the remodel gets a fair test:
- The main cabinet run, straight on, for cabinet color and door style.
- The island or peninsula from the angle you see it most, for layout and pendant lighting.
- The sink and window wall, where backsplash and countertop changes show most.
- A view from the next room if the kitchen is open plan, so new finishes are judged against the space beside them.
Try It on Your Own Space
Interior Design AI: Floor Plan is free to download on the App Store. Redesign your first room in under a minute.
⬇ Download Interior AIFrequently Asked Questions
Can I see different cabinet colors on my actual kitchen?
Yes — the AI re-renders your kitchen with new cabinet styles and colors while keeping your layout and lighting.
Can it change the island or lighting specifically?
Yes, you can swap island layouts and decorative lighting and compare the results instantly.
Is this accurate enough to plan a real remodel?
It's a visualization tool, not a blueprint — but it's ideal for deciding style, color, and layout direction before you pay for design work.